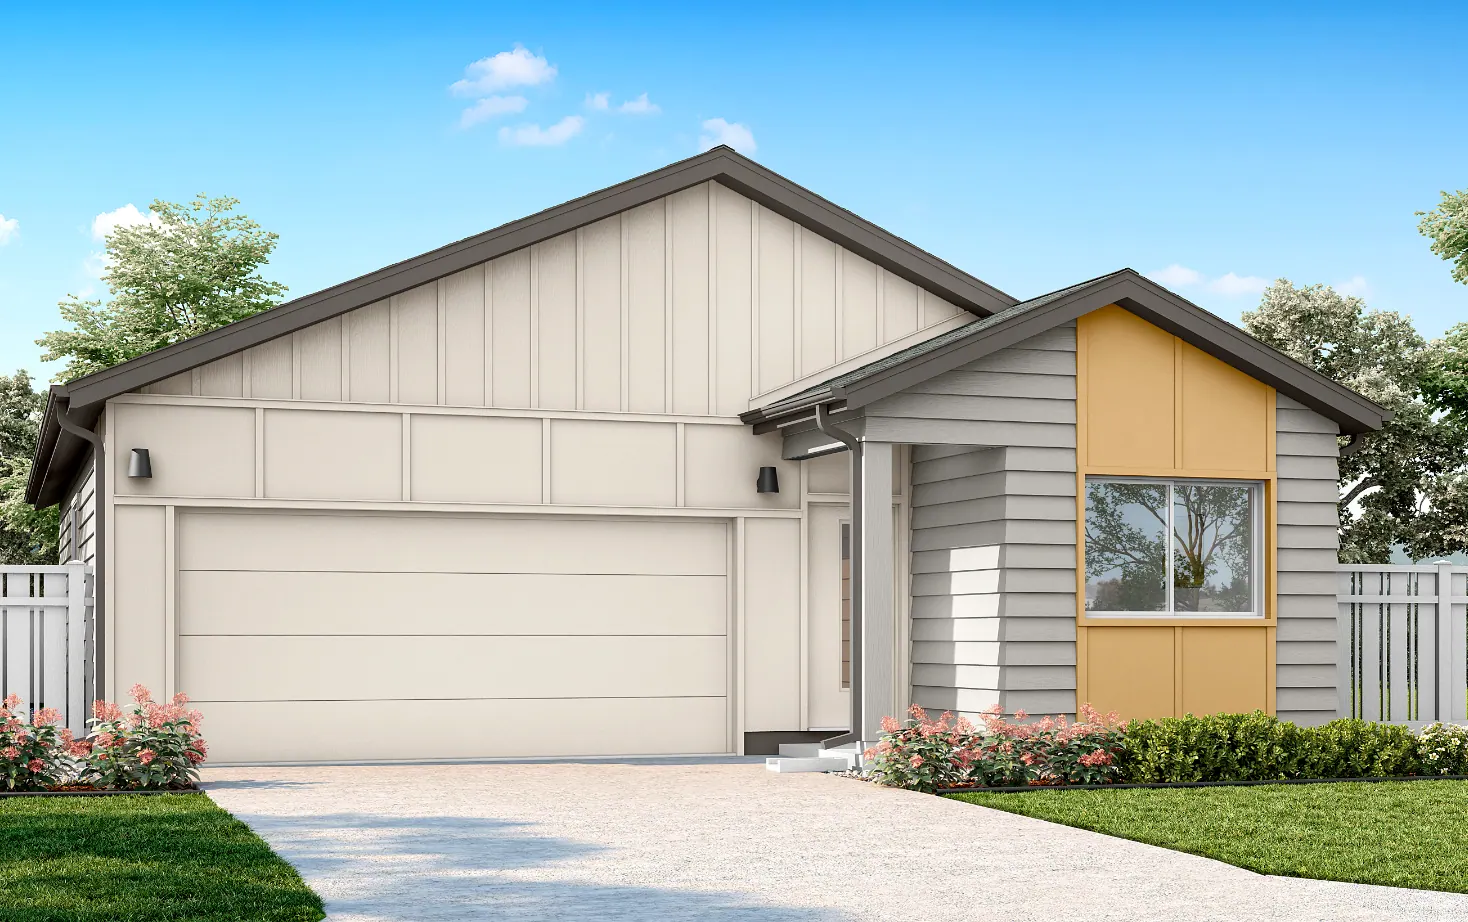
Nanahea has six floor plans. Each one is named for a native Hawaiian bird, and they step up in size from a single-story 3-bedroom to a two-story 5-bedroom. Here's how they compare, and who each one tends to fit.
| Plan | Beds / baths | Stories | Net living | Parking |
|---|---|---|---|---|
| Kōlea · Plan 19 | 3 / 2 | 1 | 1,092 sq.ft. | 2-car garage |
| Nēnē · Plan 20 | 3 / 2.5 | 2 | 1,342 sq.ft. | 2-car garage |
| ʻIwa · Plan 21 | 3 / 2.5 | 2 | 1,463 sq.ft. | 1-car garage + carport |
| Noio · Plan 22 | 4 / 2.5 | 2 | 1,633 sq.ft. | 2-car garage |
| Aeʻo · Plan 23 | 4 / 2.5 | 2 | 1,741 sq.ft. | 2-car garage |
| Koloa · Plan 24 | 5 / 3 | 2 | 1,859 sq.ft. | 2-car garage |
Square footage is net living area from the builder's brochure. Total area (with garage and lanai) runs from 1,502 sq.ft. for the Kōlea to 2,353 sq.ft. for the Koloa.
Kōlea (Plan 19): the only single-story plan
The Kōlea is the one to look at if you don't want stairs. It's 1,092 sq.ft. with a vaulted living, dining, and kitchen space, three bedrooms, and two baths. Bedroom 1 has a walk-in closet and bath 1 has dual sinks.
It fits first-time buyers, right-sizers, and anyone planning to stay put as they get older.
Nēnē (Plan 20): three bedrooms plus a bonus loft
The Nēnē puts living and a powder room downstairs and all three bedrooms upstairs, plus a vaulted bonus space. That bonus area works as an office, play area, or TV room. There's storage under the stairs too.
ʻIwa (Plan 21): separate dining and a covered lanai
The ʻIwa is the only plan with a one-car garage plus a carport instead of a two-car garage. In exchange you get a separate dining room and a covered rear lanai (about 12'-7" × 4'). There's a drop zone with USB-C outlets by the entry.
If you have one car and like to eat at a real table, this one's worth a look.
Noio (Plan 22): four bedrooms and a bonus space
The Noio is four bedrooms and 2.5 baths with a bonus space upstairs (about 14'-4" × 7') and a rear lanai around 8' × 7'. It also has a pantry and a drop zone. It's a good middle option for growing families.
Aeʻo (Plan 23): the biggest primary bedroom
The Aeʻo is four bedrooms with an upstairs bonus space and the largest bedroom 1 in the lineup, about 19'-5" × 11'-2". Depending on the home, it comes with a rear lanai or a rear stoop, so check the specific lot.
Koloa (Plan 24): five bedrooms, three full baths
The Koloa is the largest plan at 1,859 sq.ft. It's the only plan with a bedroom and full bath on the main floor, which works well for multigenerational families or long-term guests. Upstairs there's an oversized bonus space (about 22'-7" × 8'-6") and walk-in closets in bedrooms 1 and 4.
What every plan includes
No matter which plan you pick, every Nanahea home is PV-ready and EV-ready, and comes with:
- A Smart Home system (video doorbell, smart lock, smart switches, touchscreen hub, Wi-Fi garage opener)
- Split AC and a solar hot water system
- A Whirlpool stainless appliance package and solid-surface countertops
- A fully-fenced yard with a fruit tree and raised planter bed
How to choose
Start with the number of bedrooms you need today and in five years. Then look at stairs, parking, and whether you'd use a bonus room. The plan is only half of it, though. Lot location, the direction the home faces, and the release price matter just as much, and those change with every release.
Check the latest price sheet for current homes and pricing, or reserve a tour and we'll walk the plans with you.
Information is summarized from the builder's public marketing materials and is deemed reliable but not guaranteed. Pricing, availability, and features change without notice; verify all details with the builder. This article is general information, not legal, tax, or financial advice — please talk with a licensed professional about your situation.