Koloa — Plan 24
Hawaiian Duck. Five-bedroom, three-bath. The largest plan — oversized bonus space, three full baths, two walk-in closets.
A single-family detached condominium floor plan at Nanahea at Hoʻopili in ʻEwa Beach, near Kapolei on West Oʻahu.
- Bedrooms / bathrooms
- 5 / 3
- Stories
- 2
- Net living area
- 1,859 sq.ft.
- Total area
- 2,353 sq.ft.
- Parking
- 2-car garage
Layout and elevation
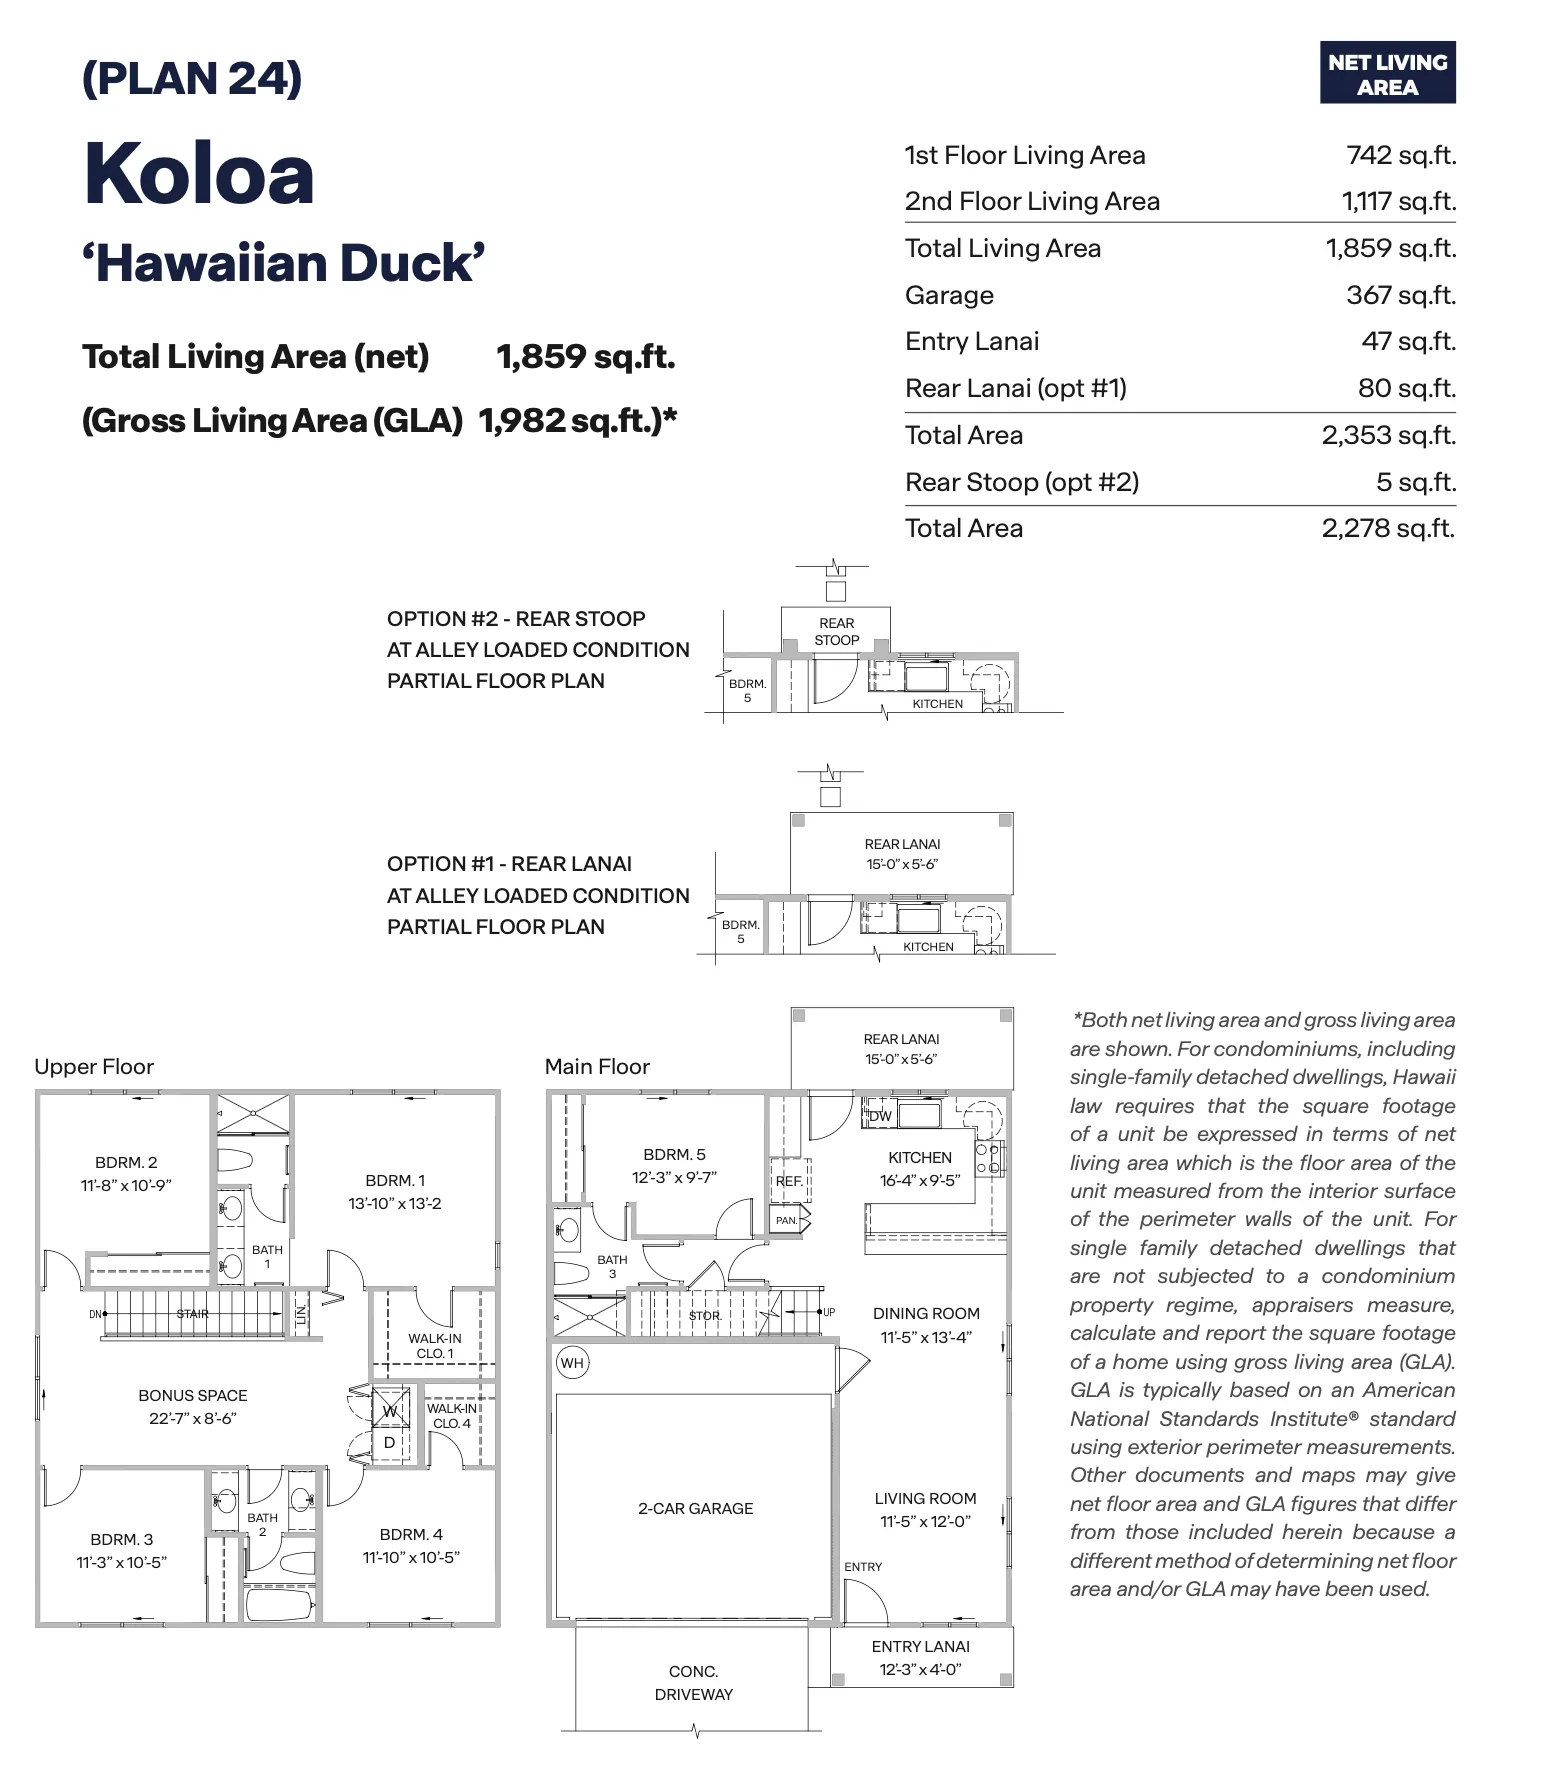

What sets Koloa apart
- Bonus space (22'-7" × 8'-6")
- Three full bathrooms
- Walk-in closets in bedrooms 1 + 4
- Bedroom 5 + bath 3 on main floor
Understand the area breakdown
The builder lists 1,859 sq.ft. of net living area and 2,353 sq.ft. of total area. The total includes these spaces:
- 1st Floor Living: 742 sq.ft.
- 2nd Floor Living: 1,117 sq.ft.
- Garage: 367 sq.ft.
- Entry + Rear Lanai: 127 sq.ft.
Compare before choosing
Compare Koloa with the other plans for bedroom placement, stairs, parking, and lanai layout. Kōlea offers a single-story alternative. Availability depends on the homesite and release; this page does not quote a current price or completion date.
Buying a detached condominium
Detached describes the building; condominium describes the ownership structure. Review the public report, condominium documents, current maintenance fees, insurance responsibilities, and association budget with qualified advisers. Read our buying guides.
Specs and illustrations come from the existing builder brochure supplied to this project. Features, dimensions, elevations, prices, and availability can change. Confirm the exact homesite and contract documents with the builder. The Ulu Team is an independent brokerage team at Keller Williams Honolulu, RB-21303, and is not affiliated with D.R. Horton.